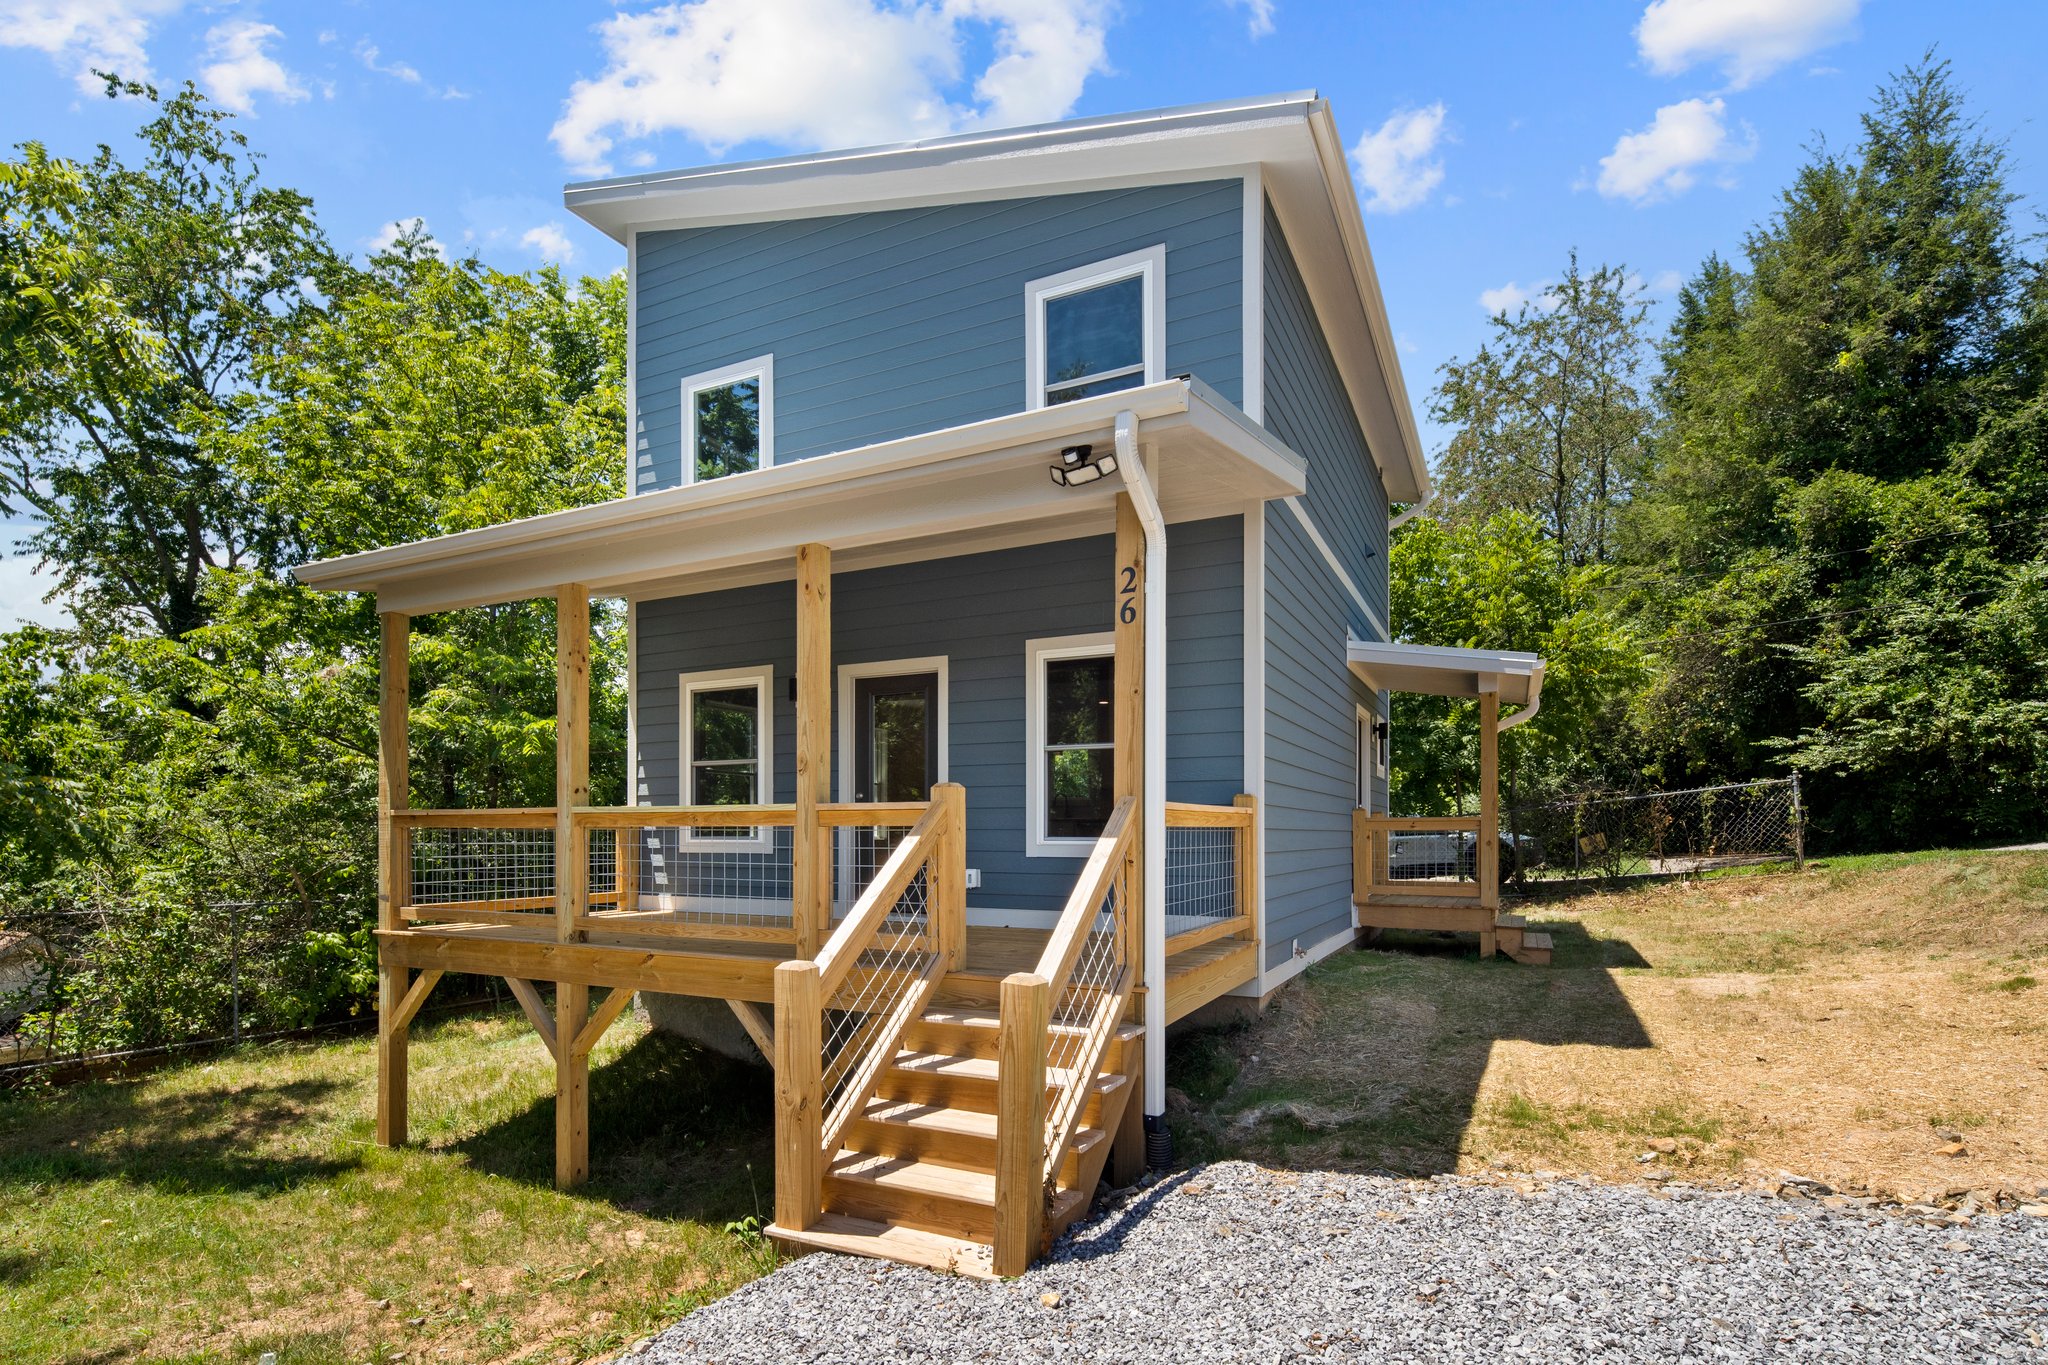
Standard Cottage 2 Bed, blue cottage with covered porch by Compact Cottages
Primary Home · Two-Story Cottage

Standard Cottage

Our most popular model. A full two-story home with an open main floor, two bedrooms upstairs, and a covered porch, all built offsite for speed, quality, and predictable pricing.

960 Sq Ft
2 Bedrooms
1.5 Baths
2 Stories
Estimate your total cost
Home (base price) $219,770
Sitework (estimated) $45,000
Total estimated cost $264,770
$30k sitework $60k sitework

Sitework covers grading, utility connections, driveway, and permits. Your exact cost is confirmed through the $650 feasibility study.

Land cost is not included in the estimates above. We can help you find land →

Want to factor in your down payment and rate? Open the Budget Builder →

"The price I got quoted was the price I paid. That in itself is a miracle in an environment of rapidly rising prices."

Justin E. — Compact Cottages homeowner, Asheville NC

Not sure this is the right model? Browse all 8 models →
Floor Plans

See the layout.

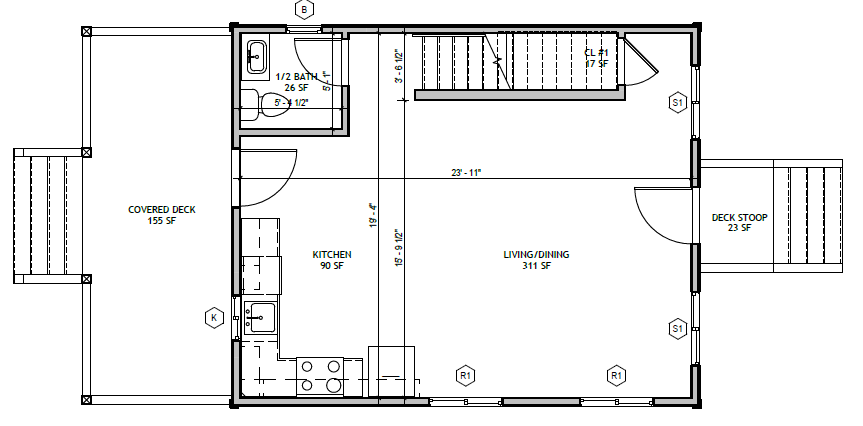
The Standard Cottage 2 Bed puts everything on two efficient floors: an open main level built for living, and a private upstairs for sleeping. Click between floors below.

Standard Cottage 2 Bed, first floor plan: kitchen, living/dining, half bath, covered deck
Kitchen 90 SF Living / Dining 311 SF ½ Bath 26 SF Covered Deck 155 SF Deck Stoop 23 SF
View full size ↗
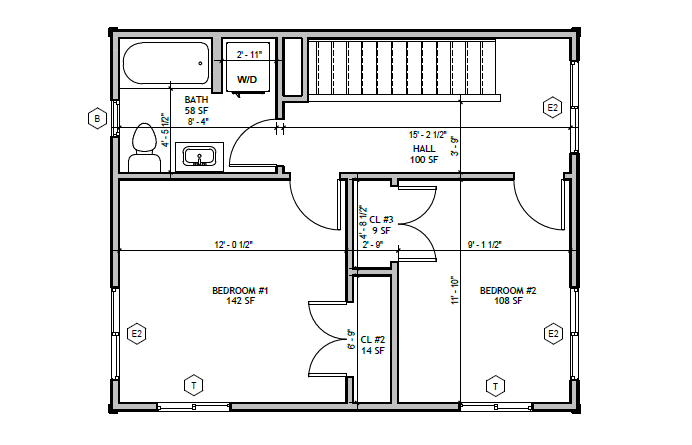
Standard Cottage 2 Bed, second floor plan: two bedrooms, full bath, hall, washer/dryer
Bedroom #1 142 SF Bedroom #2 108 SF Bath 58 SF Hall 100 SF Washer / Dryer included
View full size ↗

Inside This Home

Built for the way people actually live.

Designed to feel like a real home, not a downsized version of one.

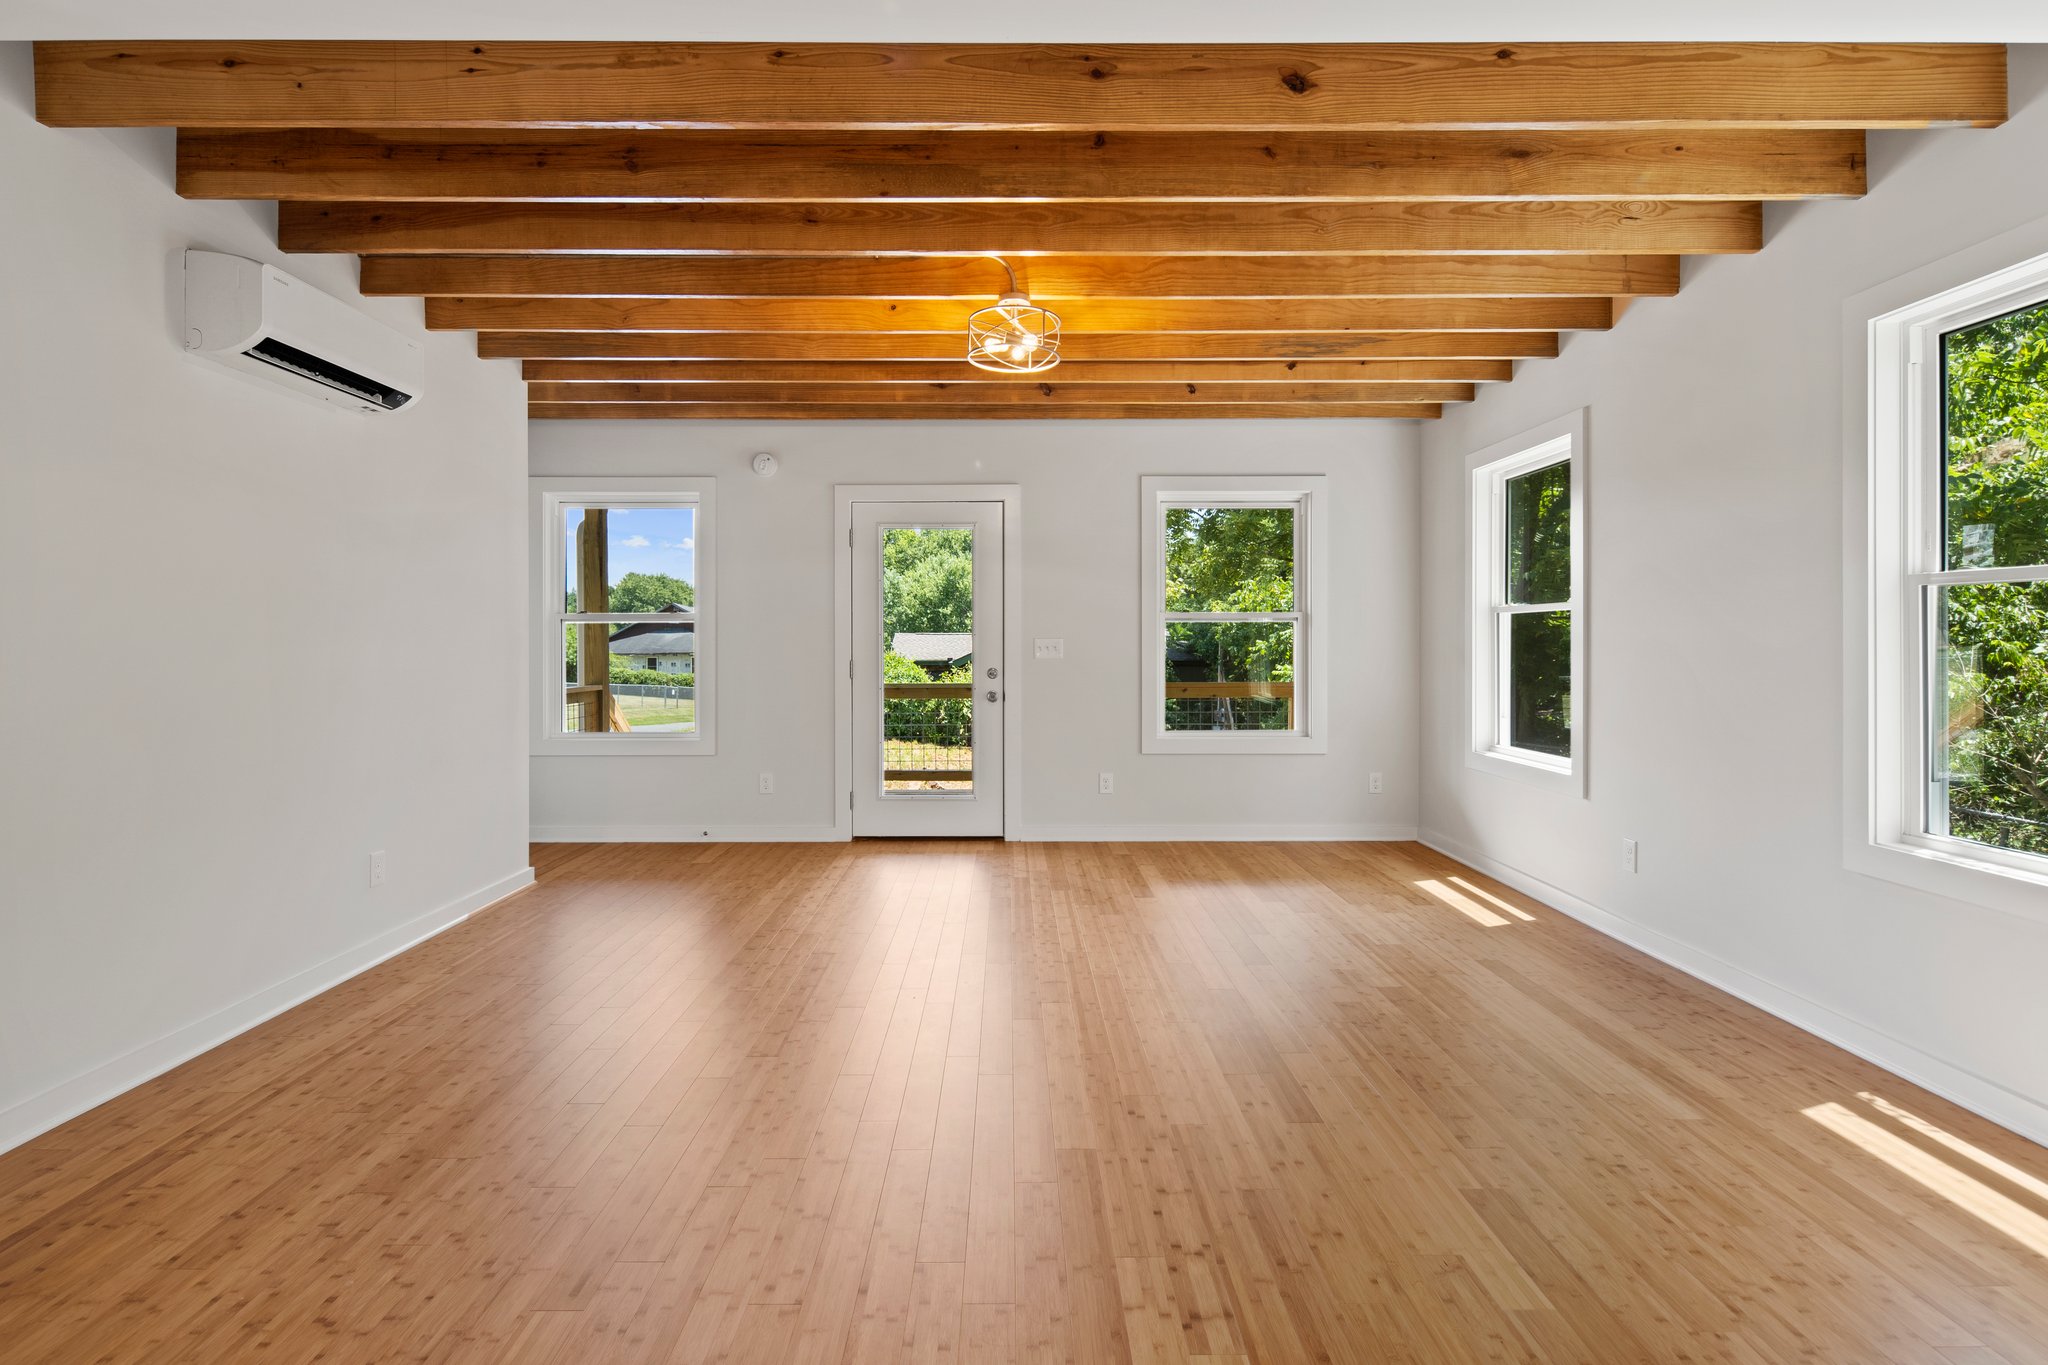
Standard Cottage 2 Bed, living room with exposed beam ceiling
Living room, exposed beam ceiling
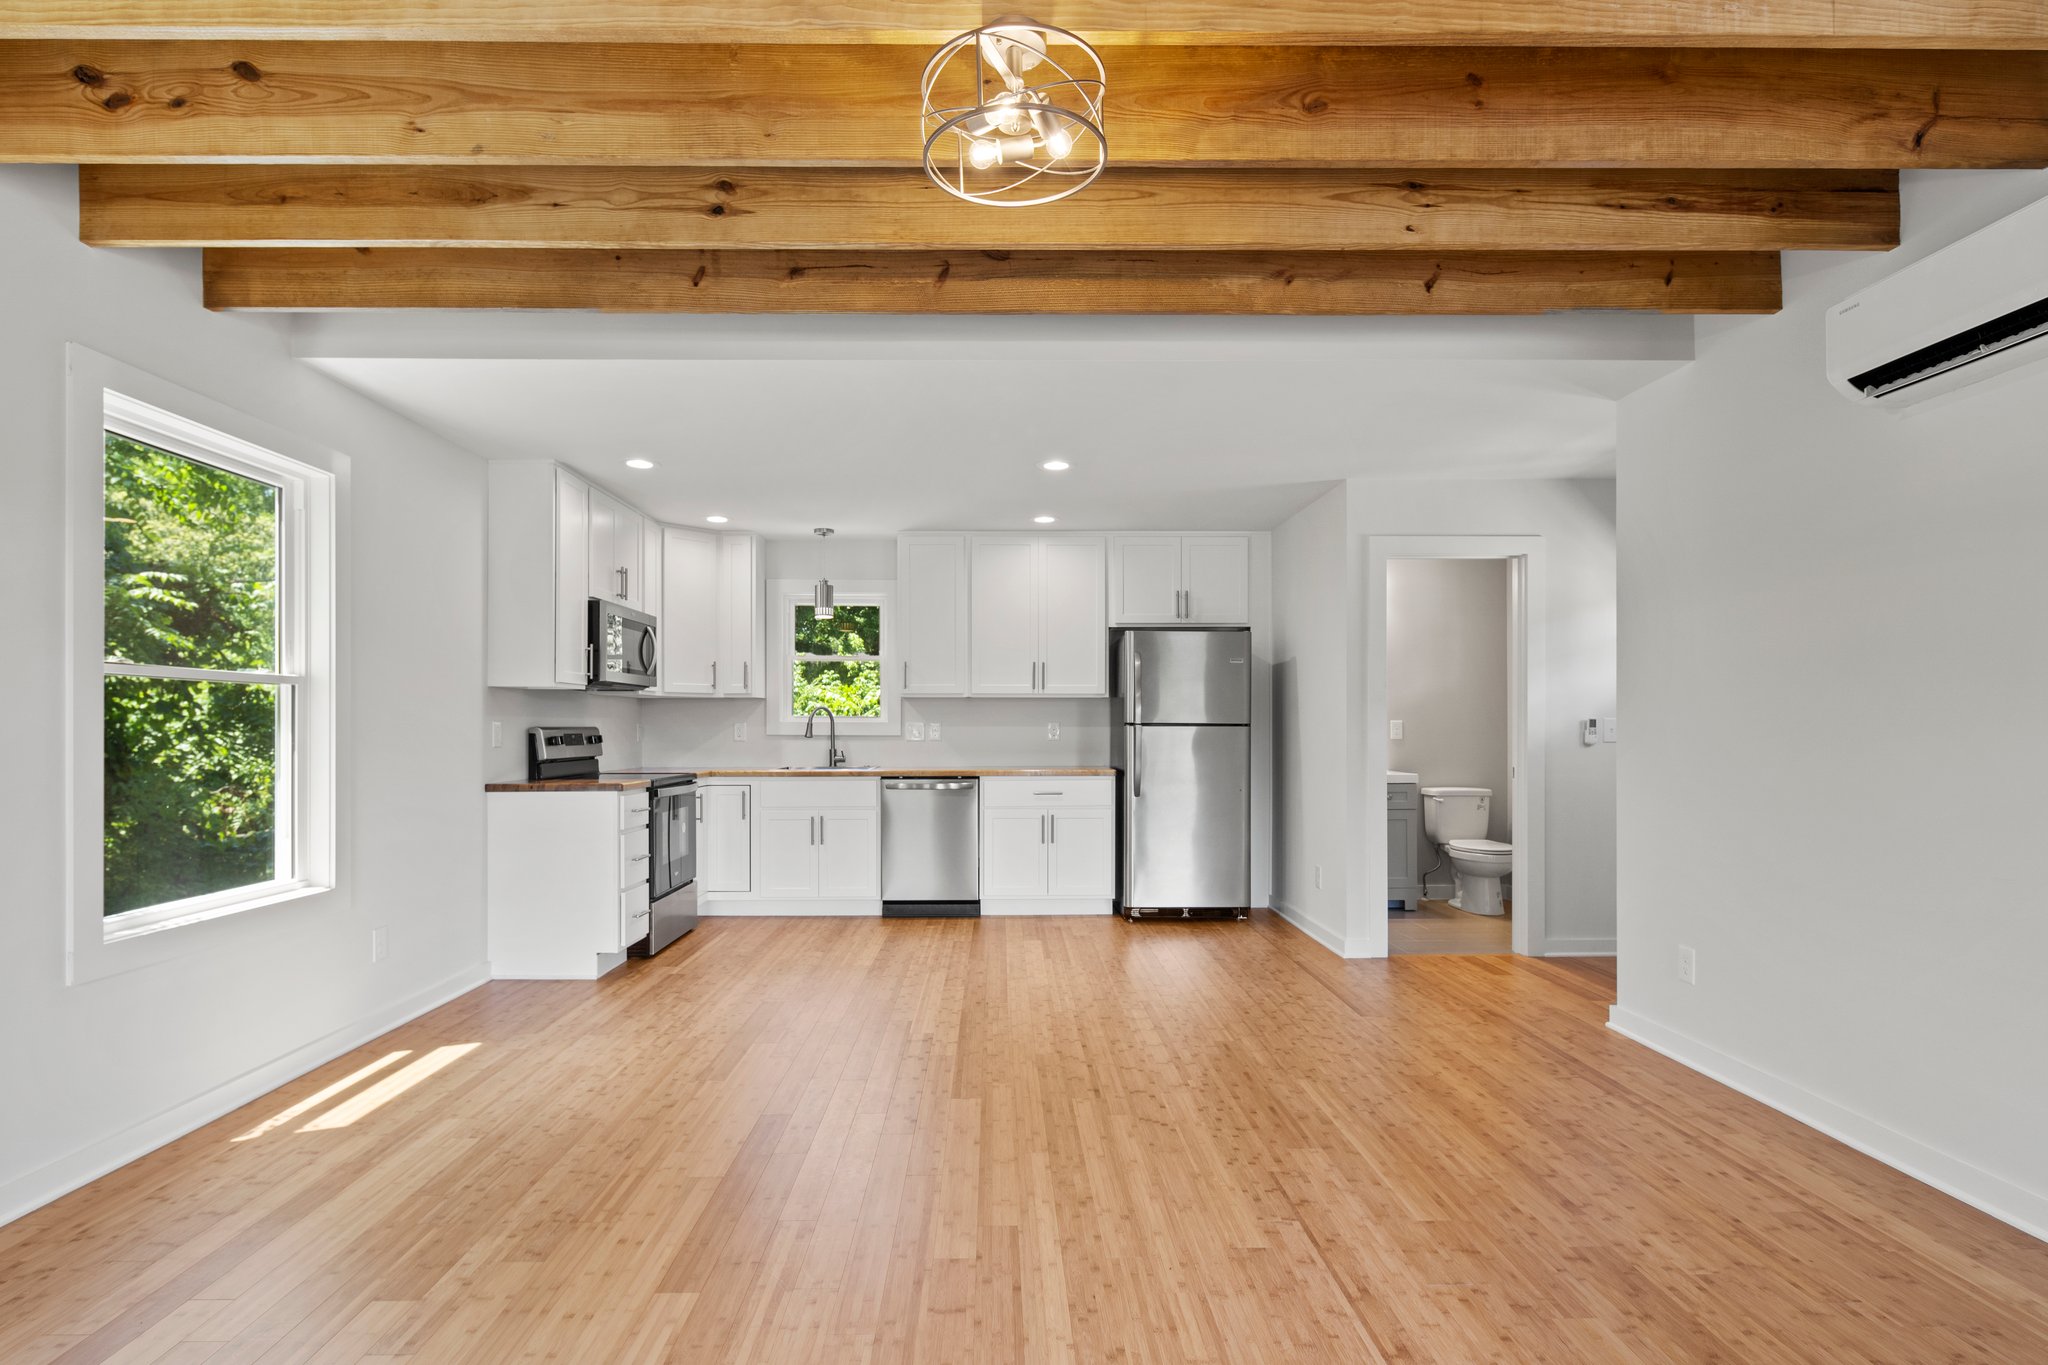
Standard Cottage 2 Bed, kitchen open to living area
Kitchen, open to living area
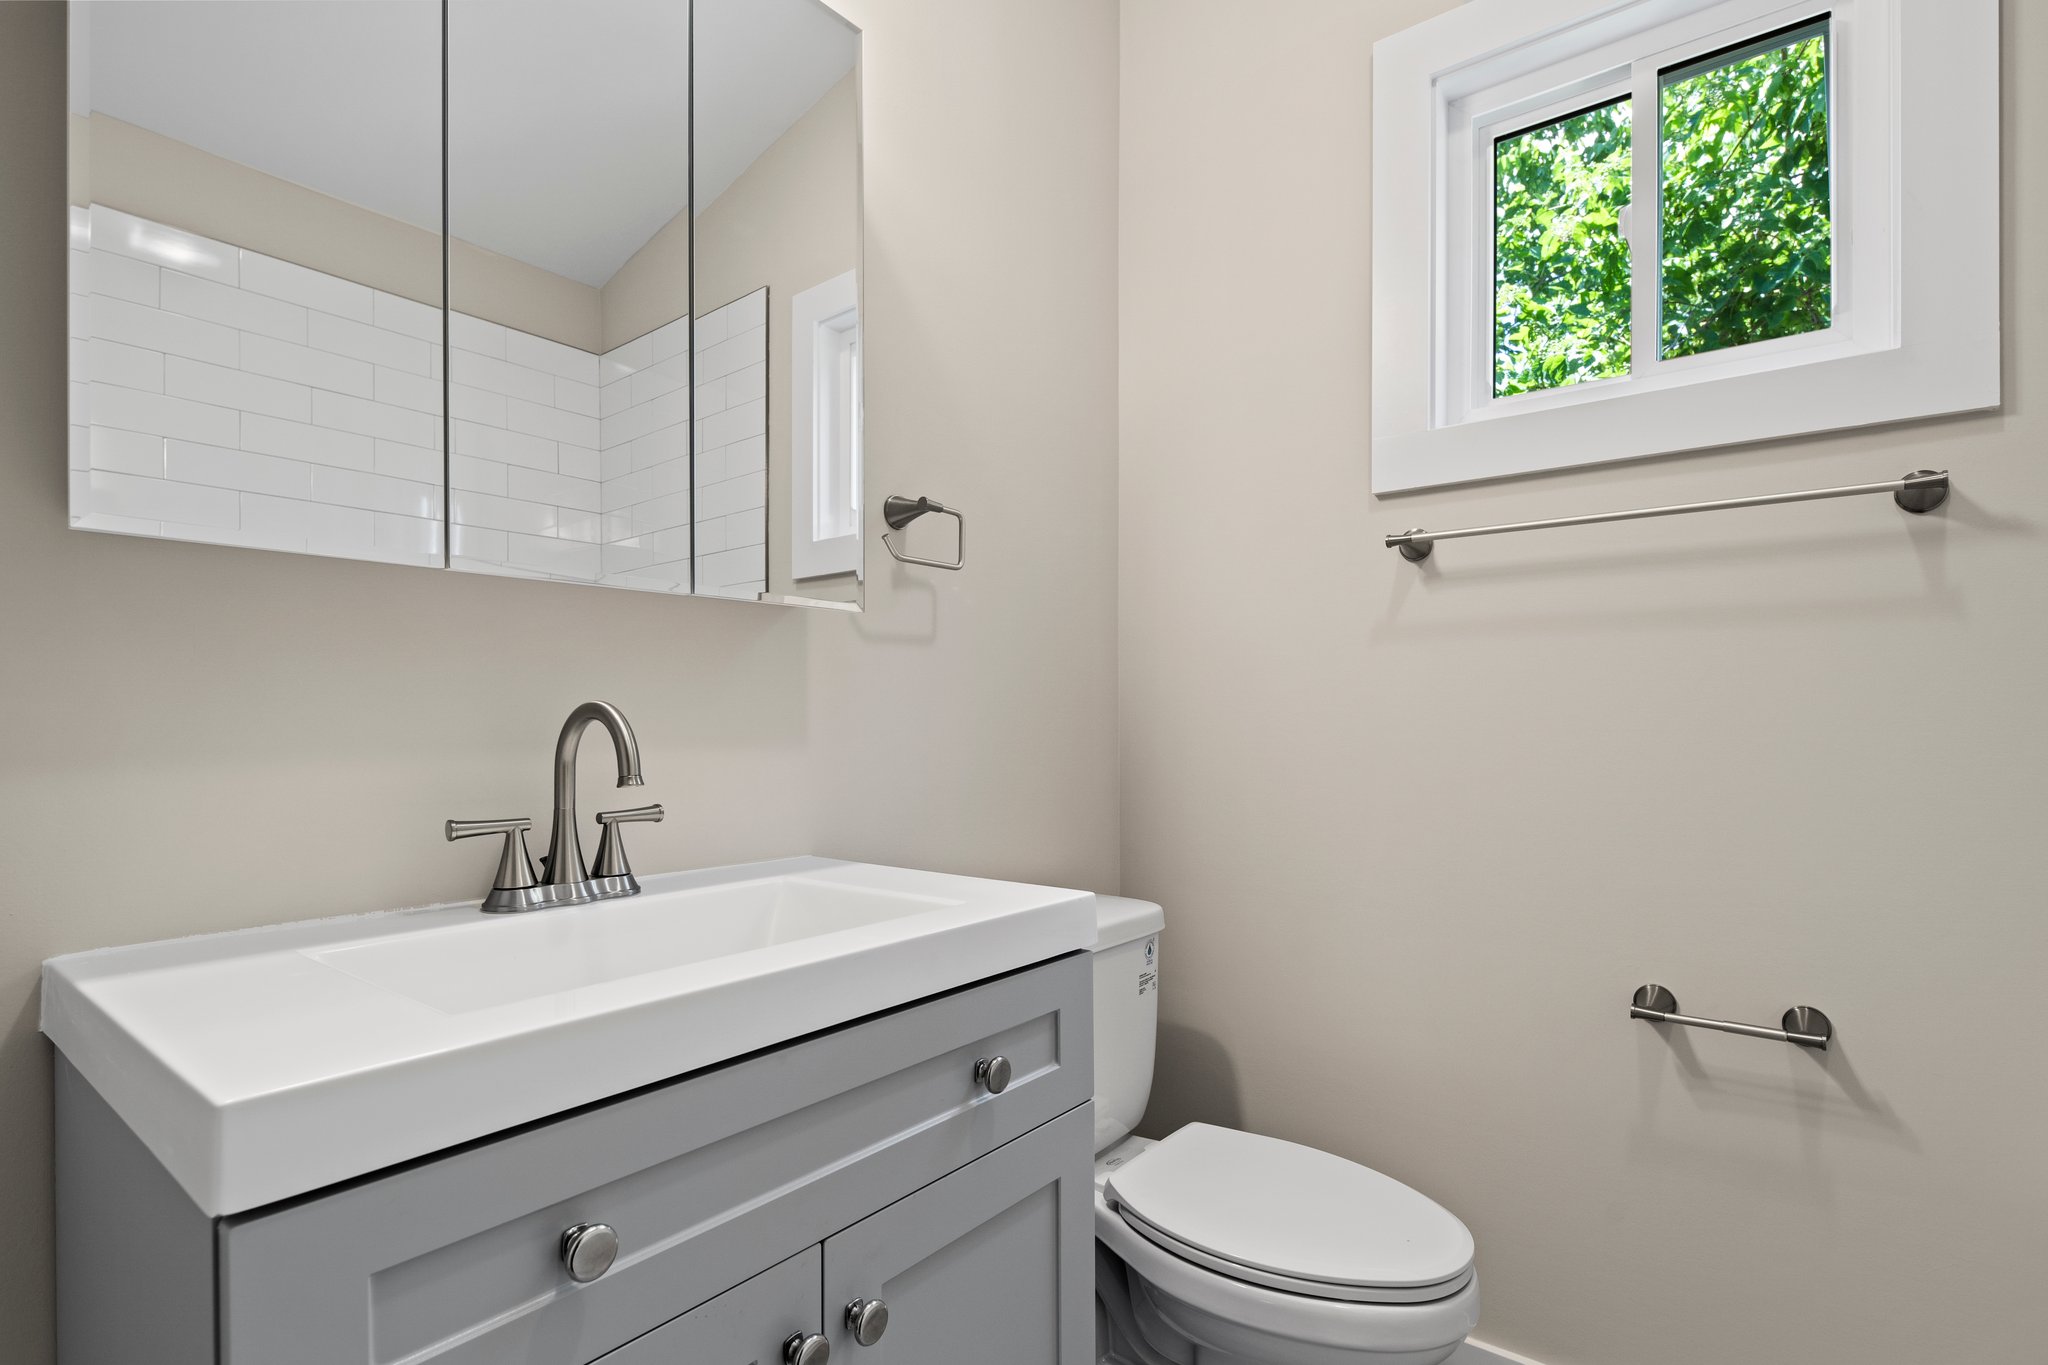
Standard Cottage 2 Bed, bathroom
Bathroom, clean, modern finishes
01

Two full bedrooms

Both bedrooms are real rooms with closets, not lofts or convertible spaces. Upstairs privacy is built in from the start.

02

Covered porch included

The front porch is structural, not decorative. In Asheville's climate it's three-season outdoor living, standard, not a premium add-on.

03

Exposed beam ceilings

The open main floor features exposed structural beams, a design detail that makes the cottage feel custom. It's in the standard spec.

04

Right-sized for most lots

At 960 sq ft, this model fits comfortably on most infill and ADU-adjacent lots in Buncombe, Henderson, and Durham.

Make It Yours

Curious about upgrades?

Available upgrades include a covered porch, matte black fixtures and finishes, window upgrades, a shower pan, gutter guards, extra spigots, closet lights, medicine cabinets, a ventilation hood, an island or peninsula, and an EV charger.

Ready to Move Forward?

Start with a feasibility study.

A $650 site study tells you what your land will allow, what it'll cost, and exactly how to get started with the Standard Cottage 2 Bed on your property.

Connect with Us Just want to talk first →

← Back to all models