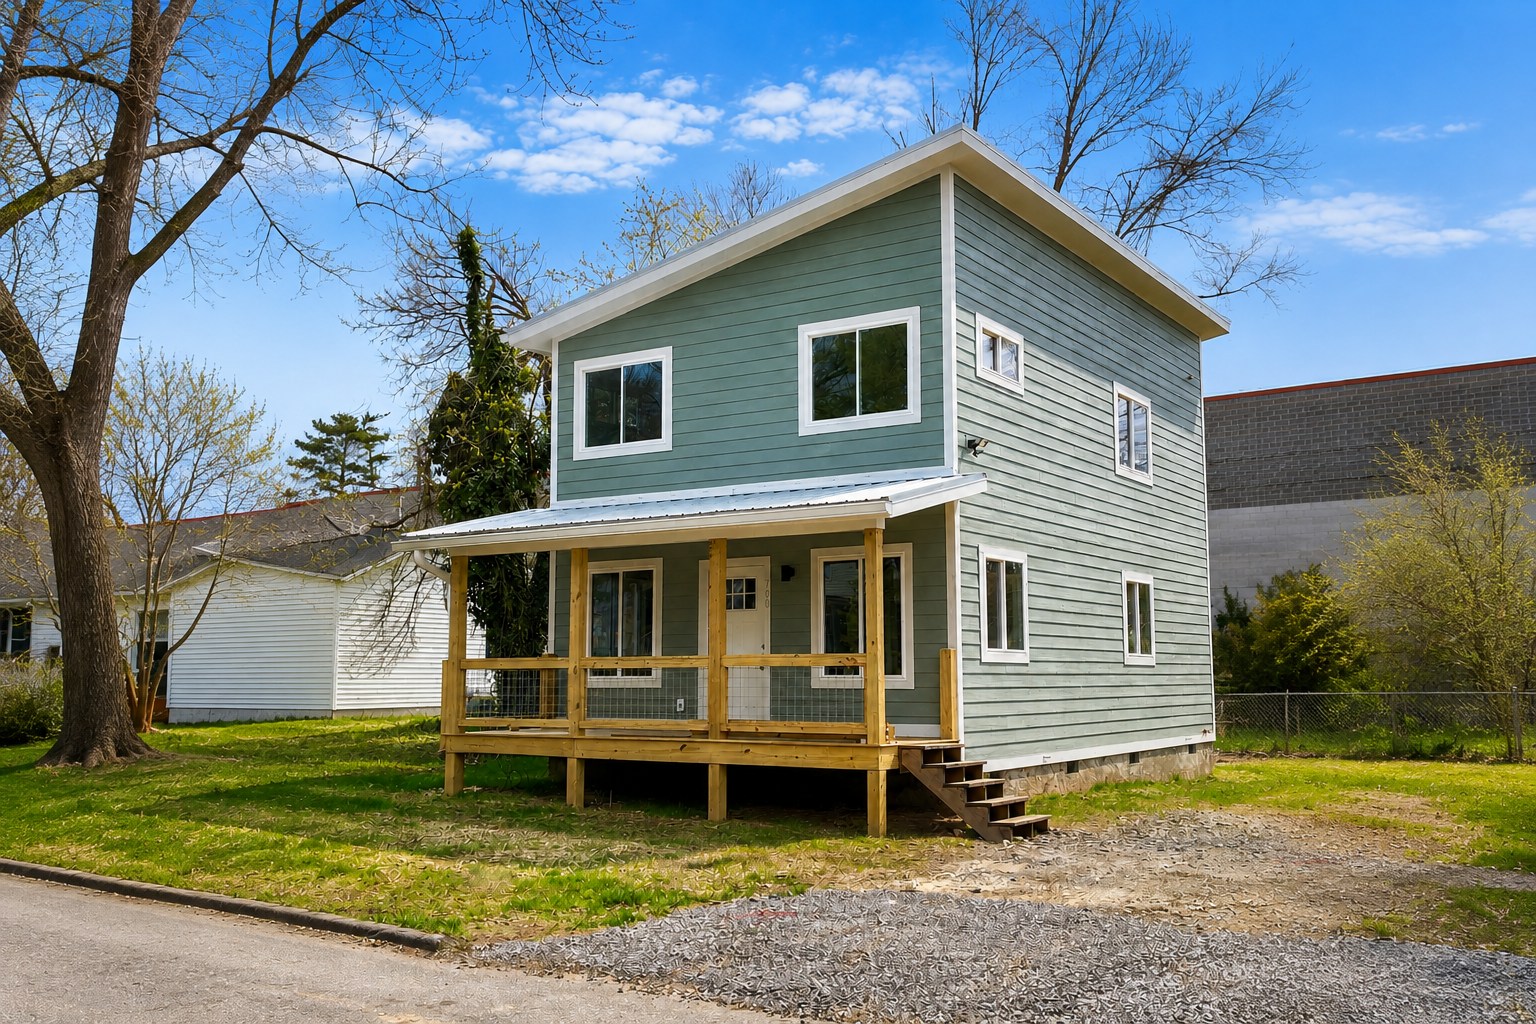
Standard Cottage 3 Bed, exterior by Compact Cottages
Primary Home · Two-Story Cottage

Standard Cottage

Three bedrooms, offsite-built for speed and consistency: our go-to family cottage. An open kitchen, dining, and living space downstairs, with all three bedrooms and two full baths upstairs.

1,280 Sq Ft
3 Bedrooms
2.5 Baths
2 Stories
Estimate your total cost
Home (base price) $292,994
Sitework (estimated) $45,000
Total estimated cost $337,994
$30k sitework $60k sitework

Sitework covers grading, utility connections, driveway, and permits. Your exact cost is confirmed through the $650 feasibility study.

Land cost is not included in the estimates above. We can help you find land →

Want to factor in your down payment and rate? Open the Budget Builder →

Not sure this is the right model? Browse all 8 models →
Floor Plans

See the layout.

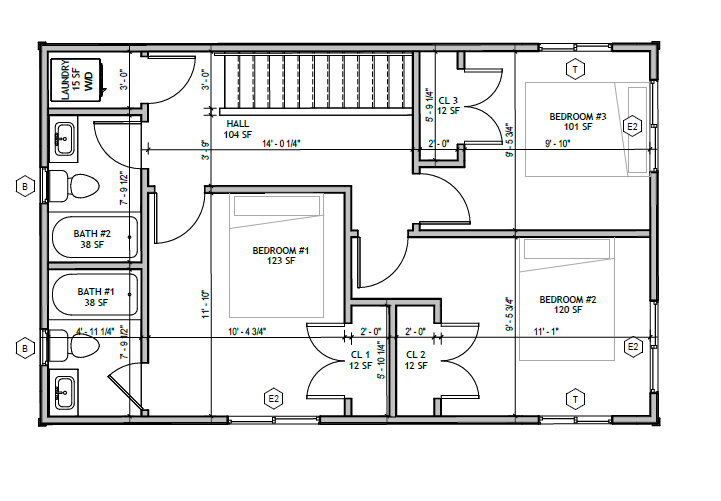
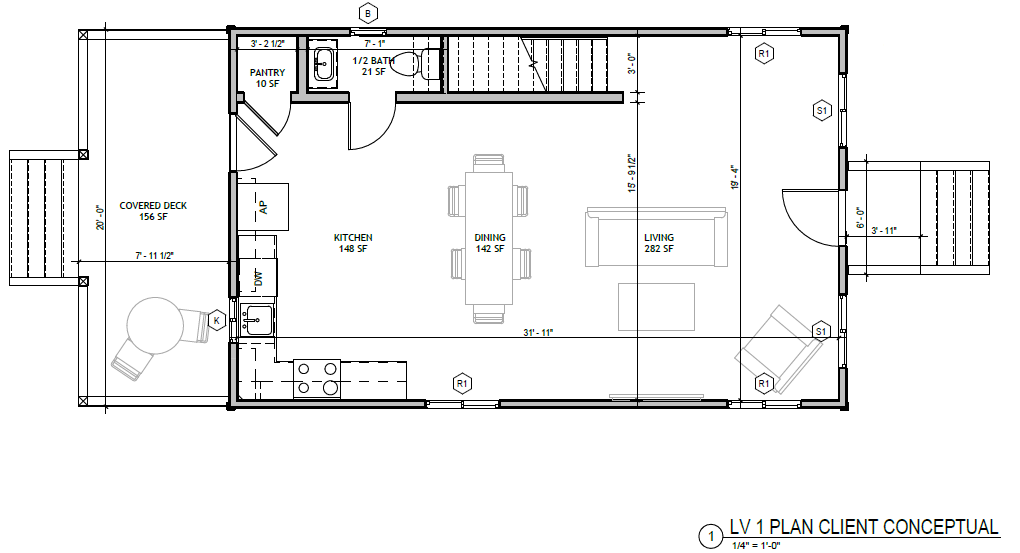
The Standard Cottage 3 Bed keeps the main floor open (kitchen, dining, and living all in one space, plus a pantry and half bath) with all three bedrooms and two full baths upstairs. Click between floors below.

Standard Cottage 3 Bed, first floor plan: kitchen, dining, living, pantry, half bath, covered deck
Kitchen 148 SF Dining 142 SF Living 282 SF ½ Bath 21 SF Pantry 10 SF Covered Deck 156 SF
View full size ↗
Standard Cottage 3 Bed, second floor plan: three bedrooms, two full baths, hall, laundry closet
Bedroom #1 123 SF Bedroom #2 120 SF Bedroom #3 101 SF Bath #1 38 SF Bath #2 38 SF Laundry 15 SF (W/D)
View full size ↗

Inside This Home

Built for family life.

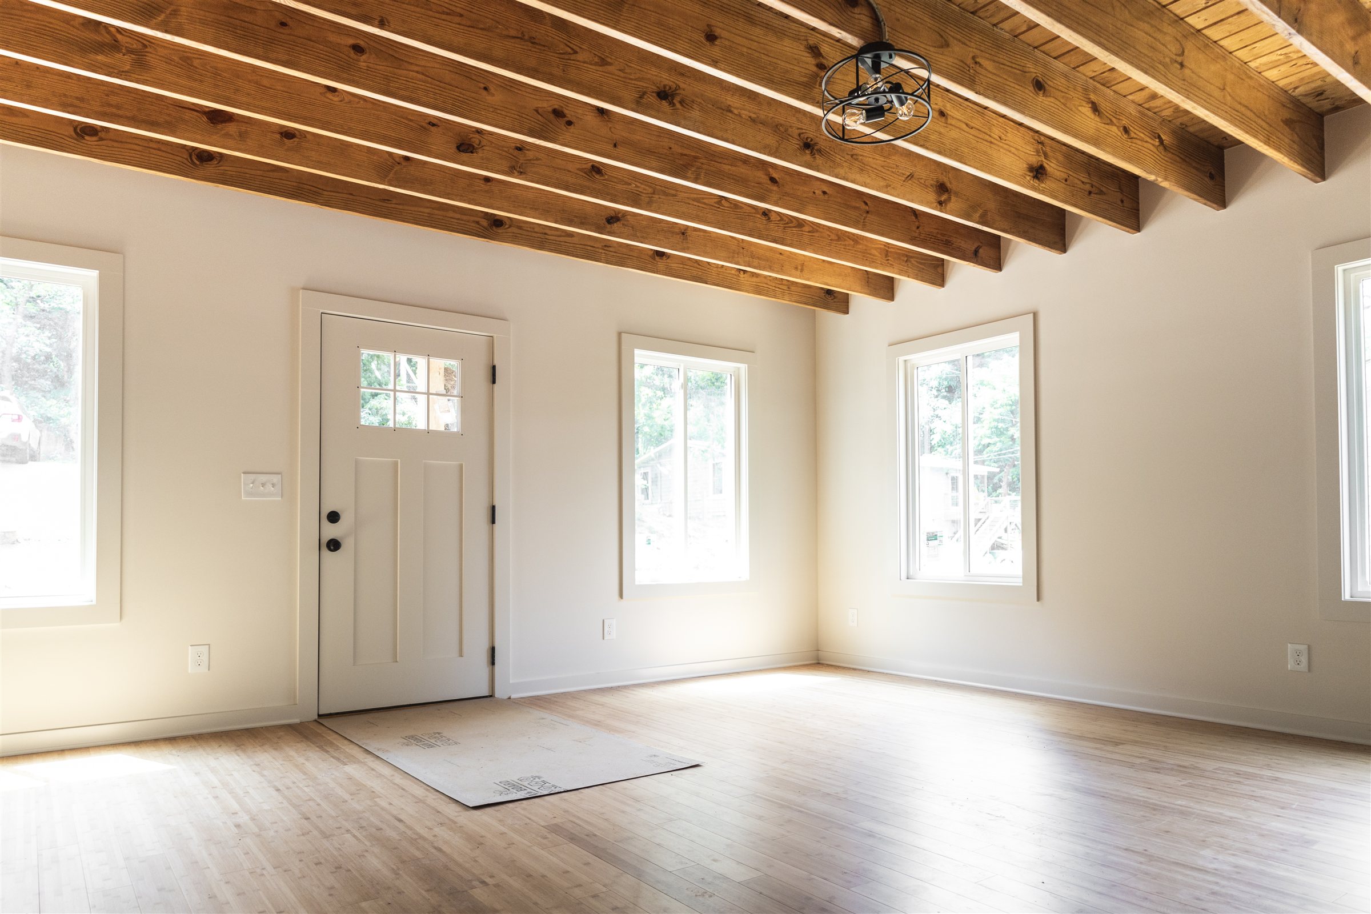
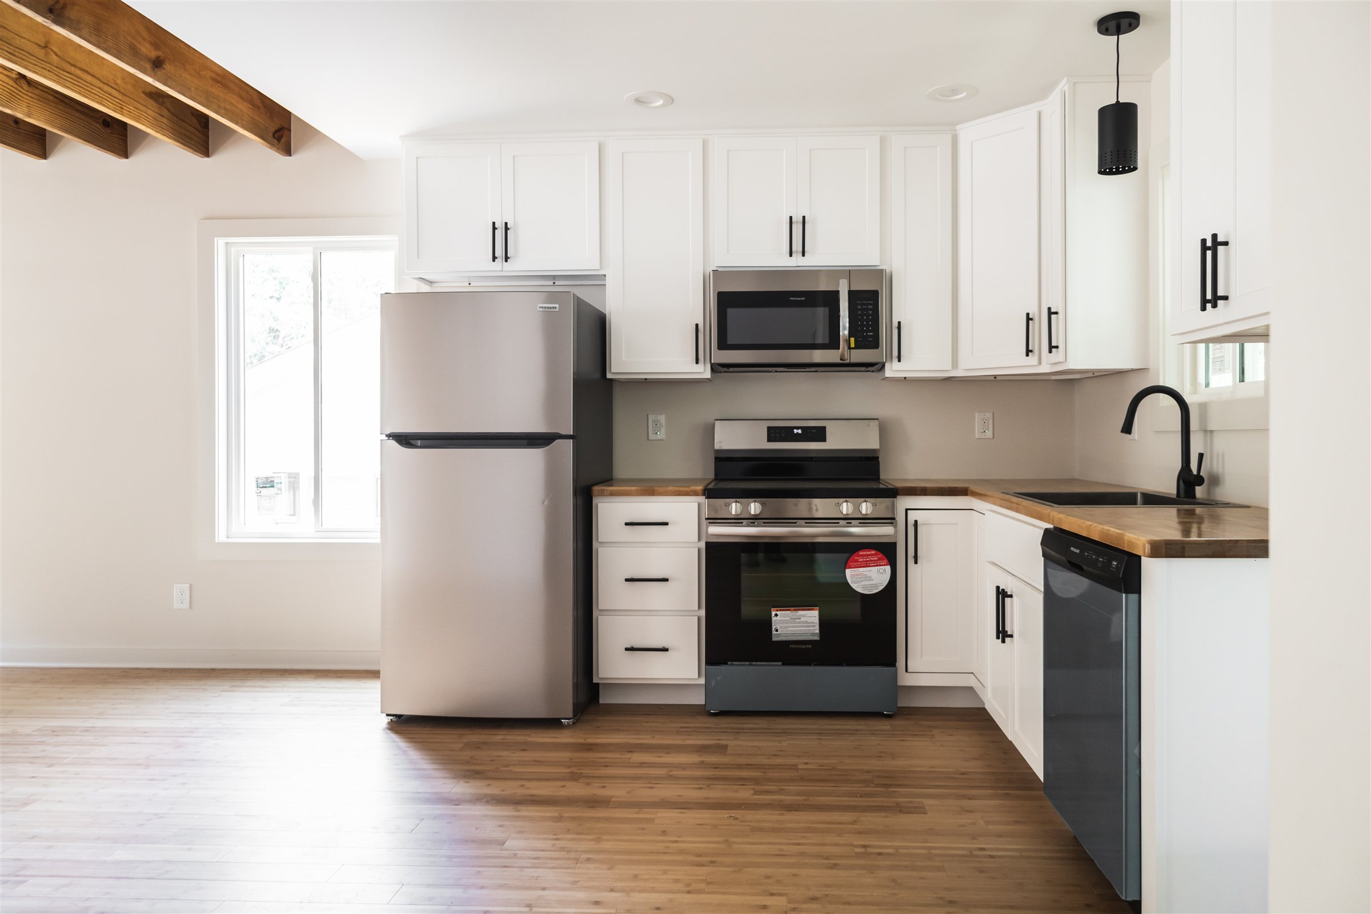
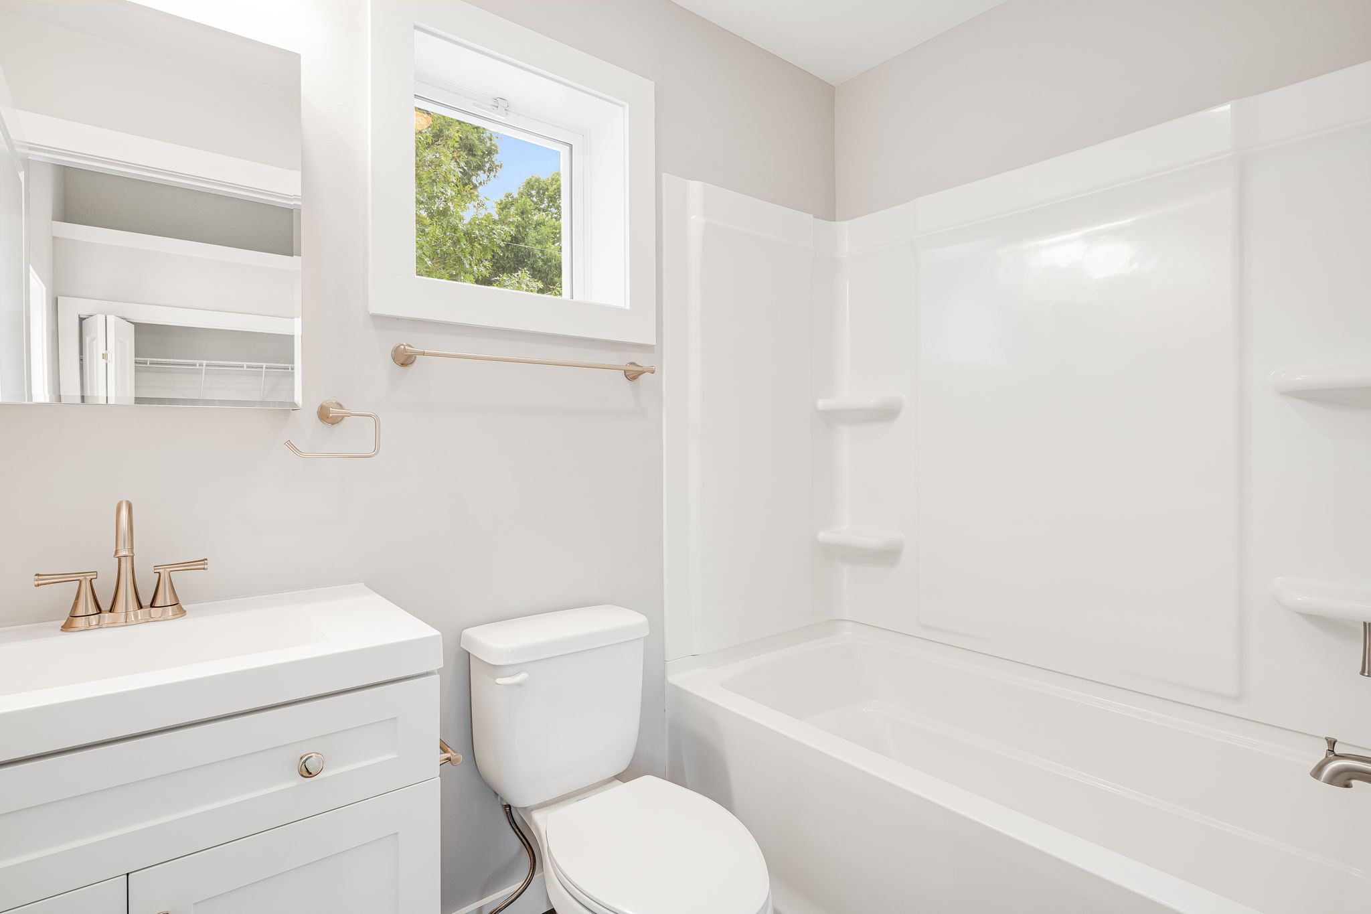
These photos are from completed Standard Cottage 3 Bed builds: an exposed beam ceiling over the main living space, a full kitchen, and a finished bath.

Standard Cottage 3 Bed, living room with exposed beam ceiling
Living room, exposed beam ceiling
Standard Cottage 3 Bed, kitchen with white cabinets and butcher-block counters
Kitchen, white cabinets, butcher-block counters
Standard Cottage 3 Bed, bathroom with tub/shower combo
Bathroom, tub/shower combo
01

The go-to family cottage

Three real bedrooms and two full baths upstairs, with an open kitchen, dining, and living space downstairs: our most in-demand 3-bedroom layout.

02

2.5 baths, not 1

A half bath on the main floor plus two full baths upstairs means no waiting in line during a busy morning.

03

Covered deck included

A 156 sq ft covered deck extends the main living space outdoors, standard, not a premium add-on.

04

Same offsite build quality

Wall panels, floor panels, roof panels, and bath pods are built in-house offsite for a cost estimate that holds.

Make It Yours

Curious about upgrades?

Available upgrades include a covered porch, matte black fixtures and finishes, window upgrades, a shower pan, gutter guards, extra spigots, closet lights, medicine cabinets, a ventilation hood, an island or peninsula, and an EV charger.

Ready to Move Forward?

Start with a feasibility study.

A $650 site study tells you what your land will allow, what it'll cost, and exactly how to get started with the Standard Cottage 3 Bed on your property.

Connect with Us Just want to talk first →

← Back to all models