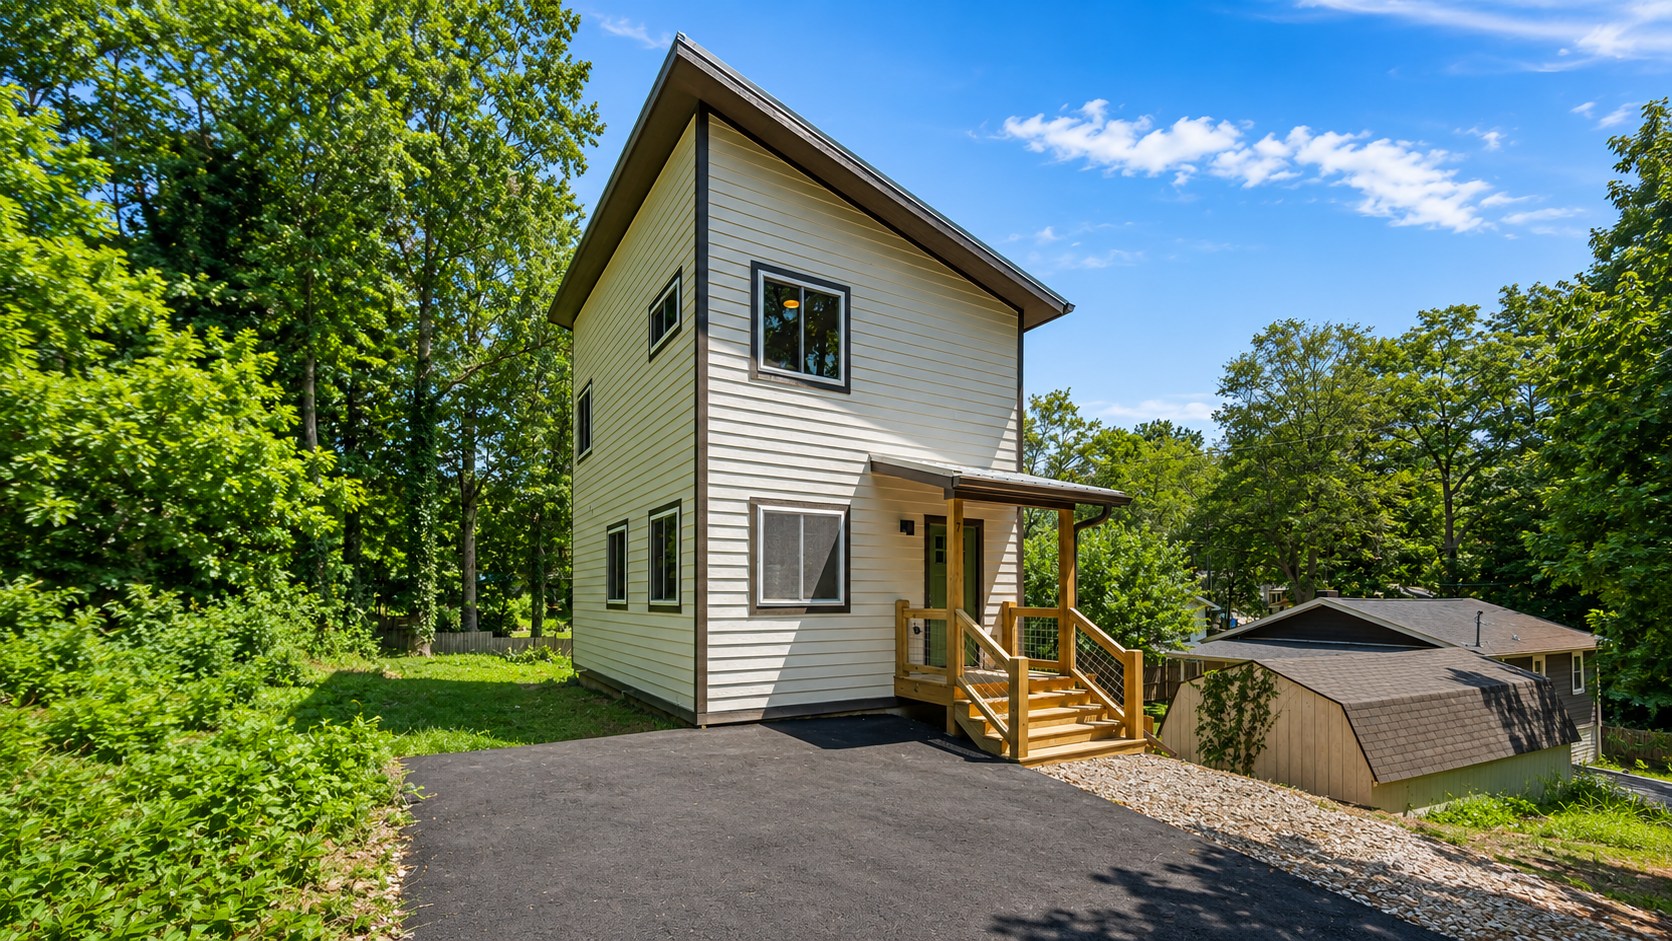
Our most affordable two-bedroom model. A compact 16×24 two-story footprint with an efficient main floor and two real bedrooms upstairs, the same offsite build quality as our other cottages, at a lower price point.
Sitework covers grading, utility connections, driveway, and permits. Your exact cost is confirmed through the $650 feasibility study.
Land cost is not included in the estimates above. We can help you find land →
Want to factor in your down payment and rate? Open the Budget Builder →
Not sure this is the right model? Browse all 8 models →
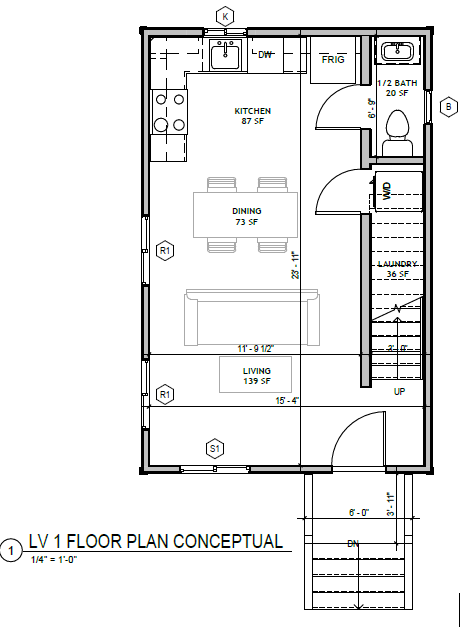
Floor Plans
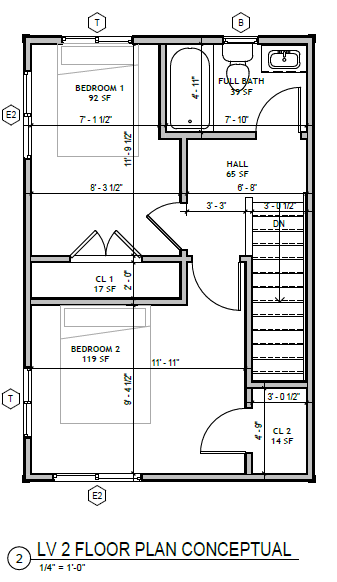
The Budget Cottage 2 Bed keeps the footprint tight (16×24 per floor) while still fitting a full kitchen, living/dining area, and two real bedrooms upstairs. Click between floors below.
Inside This Home
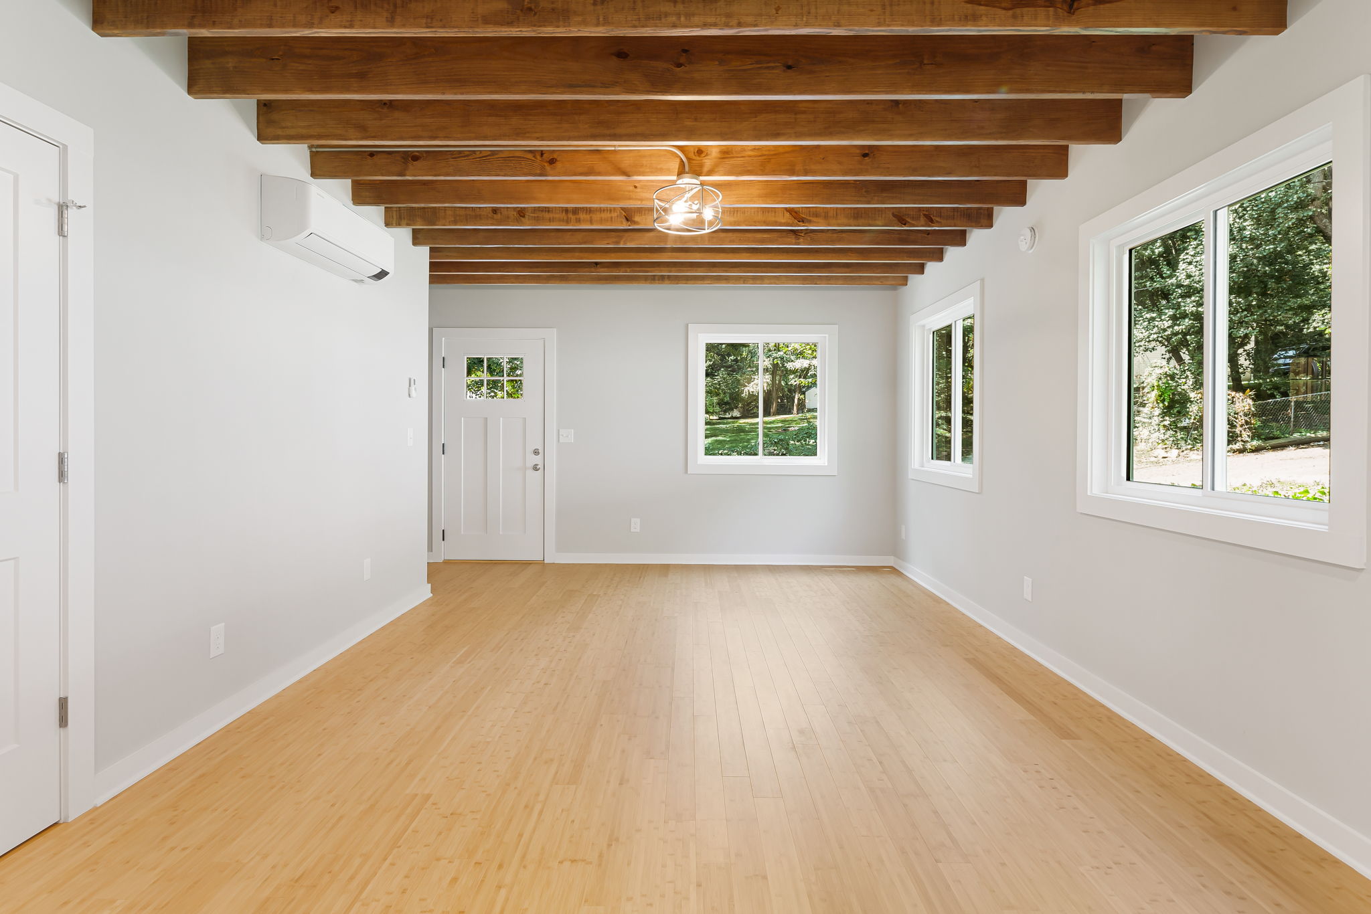
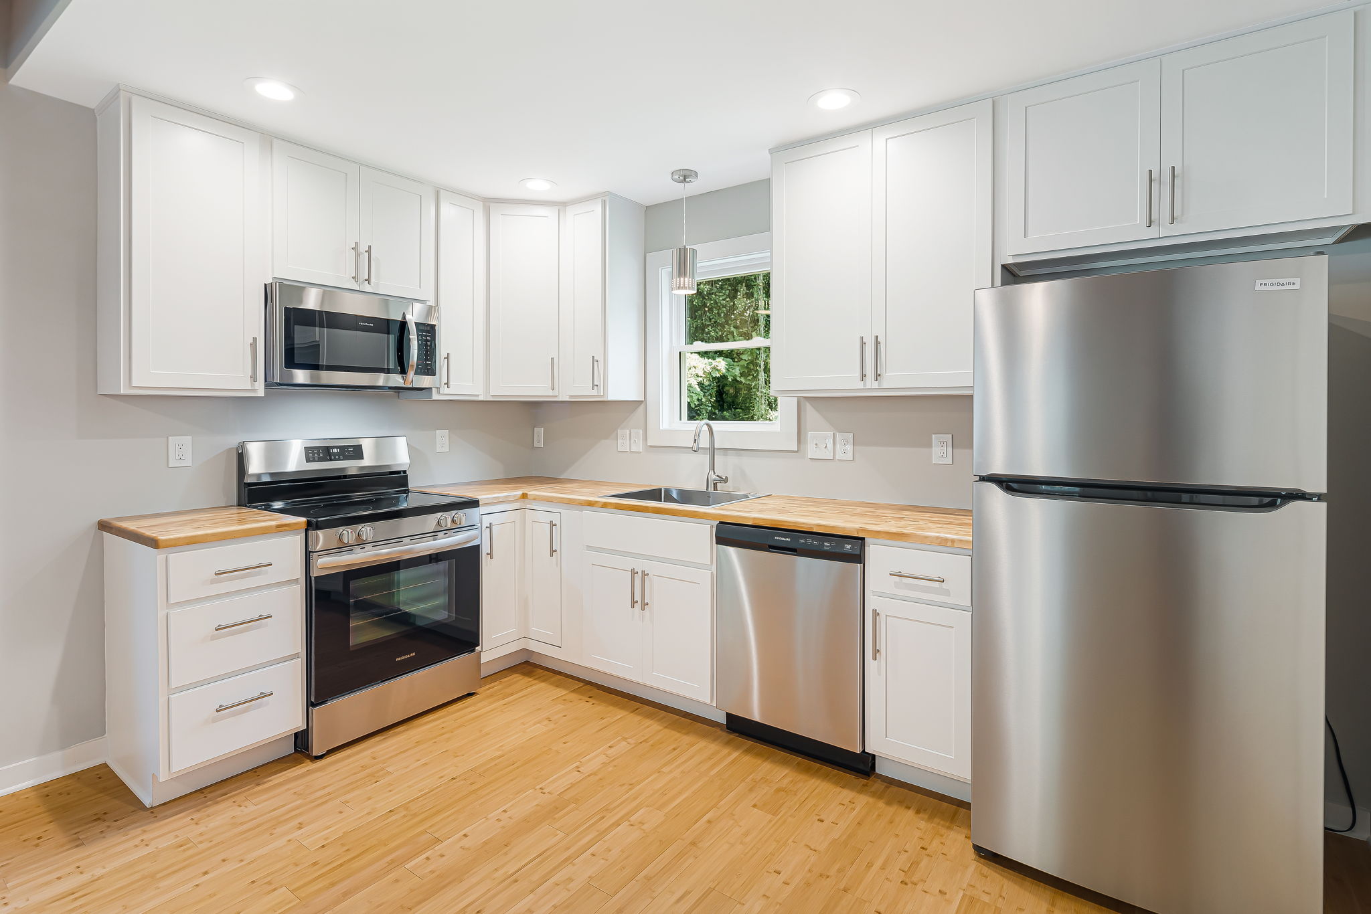
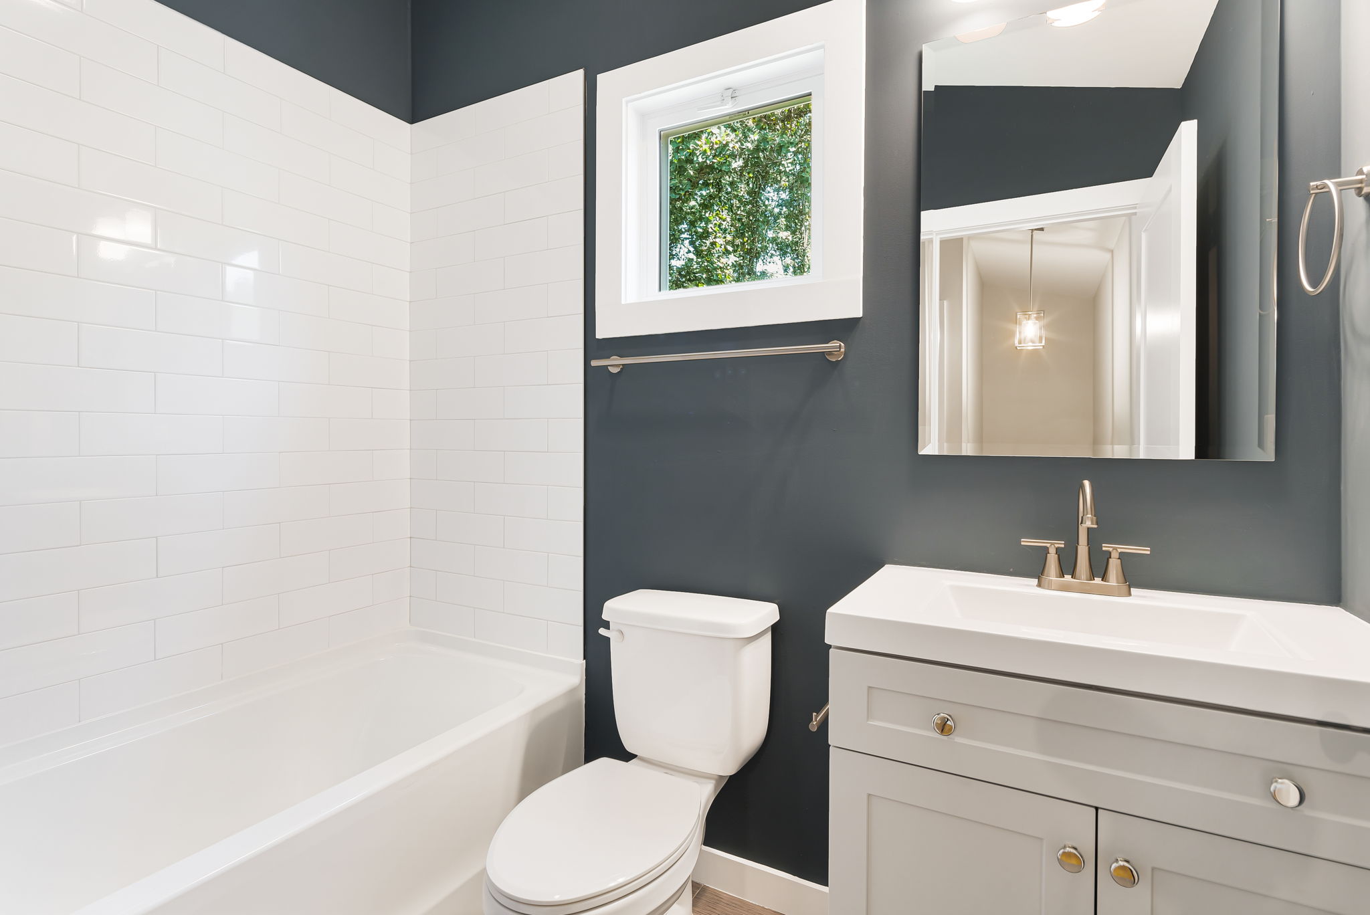
These photos are from a completed Budget Cottage 2 Bed: exposed beam ceiling, full kitchen, and a finished bath, all inside the 16×24 footprint.
At $192,553 base price, the Budget Cottage is the lowest-cost way to get two real bedrooms in a Compact Cottages home.
Both upstairs bedrooms are real rooms with closets, the same privacy and layout logic as our larger cottages, just sized down.
Wall panels, floor panels, roof panels, and bath pods are built in-house offsite. The lower price comes from footprint, not from cutting build quality.
A 16×24 footprint fits comfortably on smaller infill lots where a larger cottage wouldn't work.
Make It Yours
Ready to Move Forward?
A $650 site study tells you what your land will allow, what it'll cost, and exactly how to get started with the Budget Cottage 2 Bed on your property.